

University of Idaho
Health Education Annex
Heightened learning through diversity of space
Advancing its mission to improve health outcomes in rural areas of the state, the University of Idaho continues to recruit young professionals who are passionate about providing care to these underserved populations. By integrating teams across disciplinary lines, the School of Health and Medical Professions (SHAMP) has made steady progress toward building a new model for caregiving that reduces stress on learners and improves the staying power of health professionals within these communities.
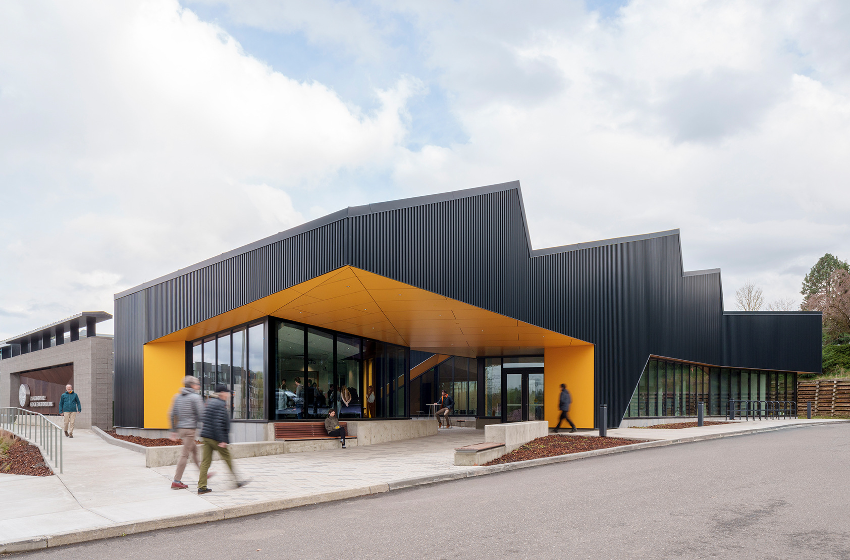
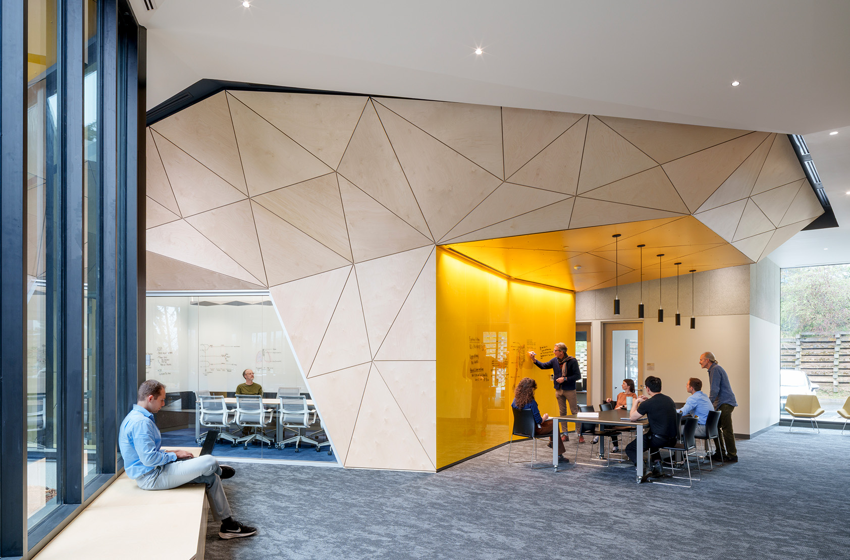
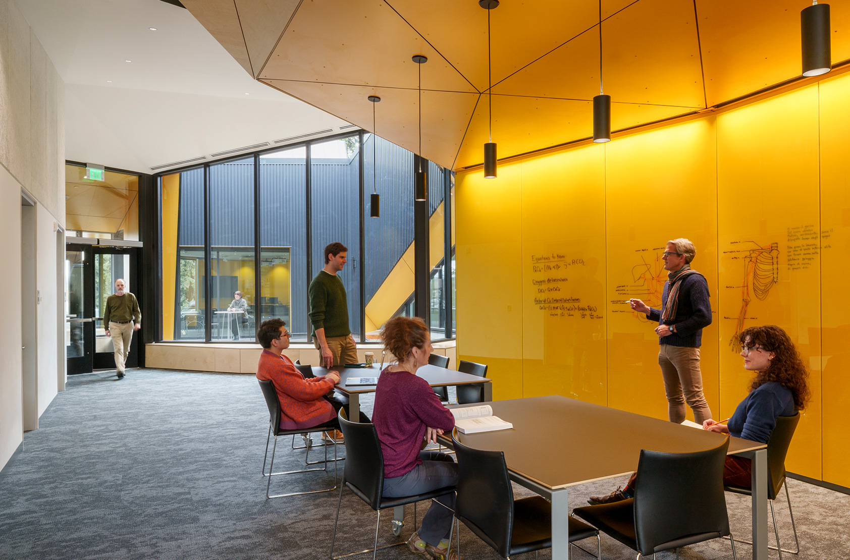
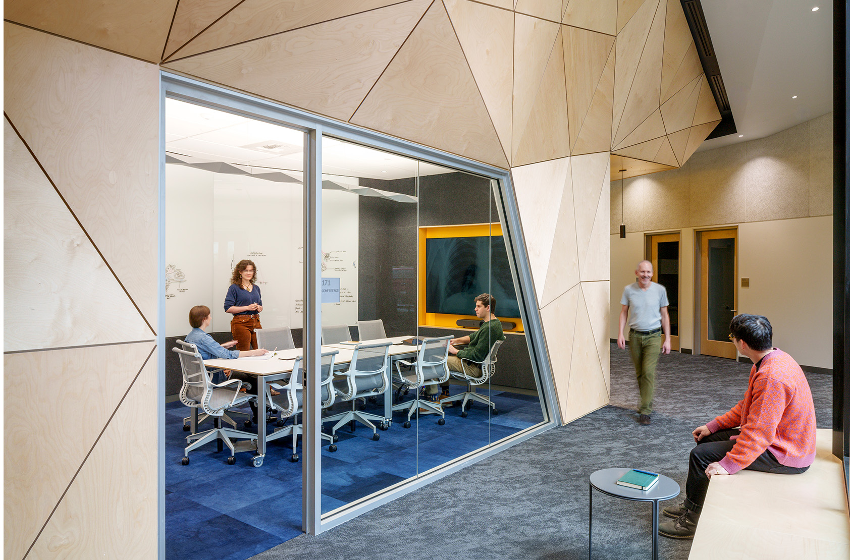
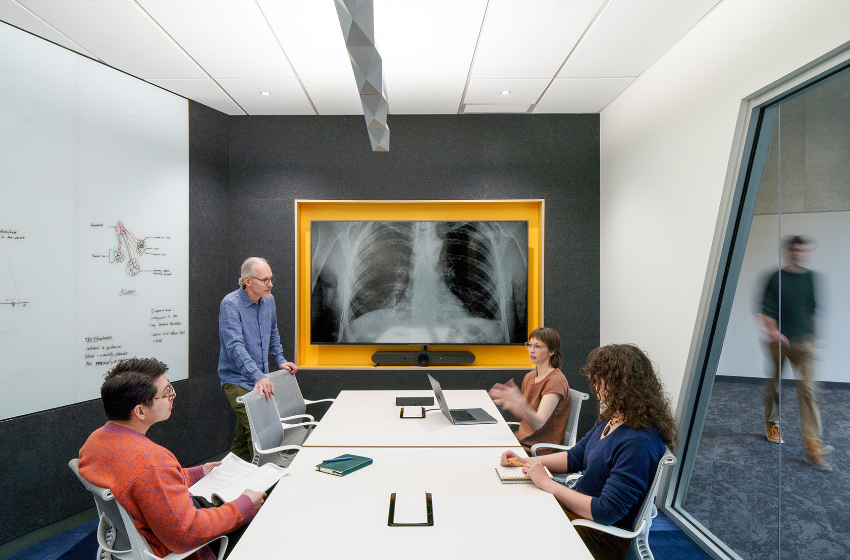
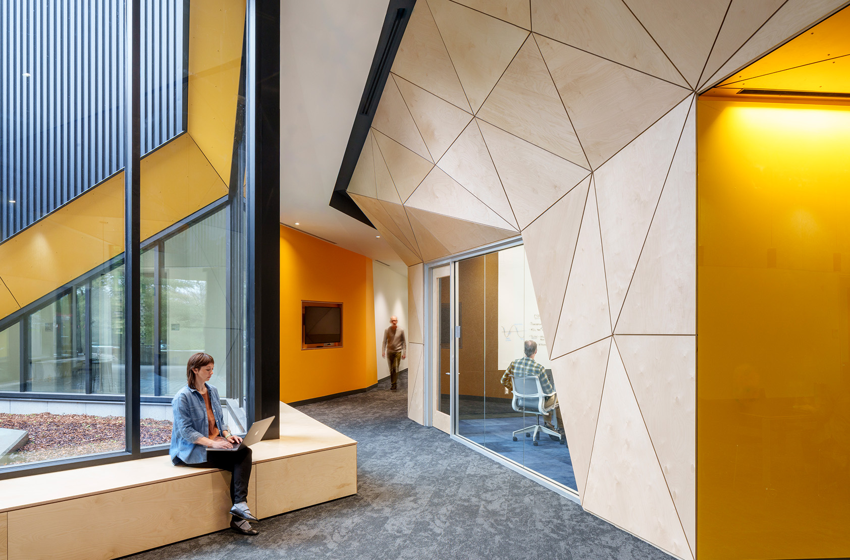
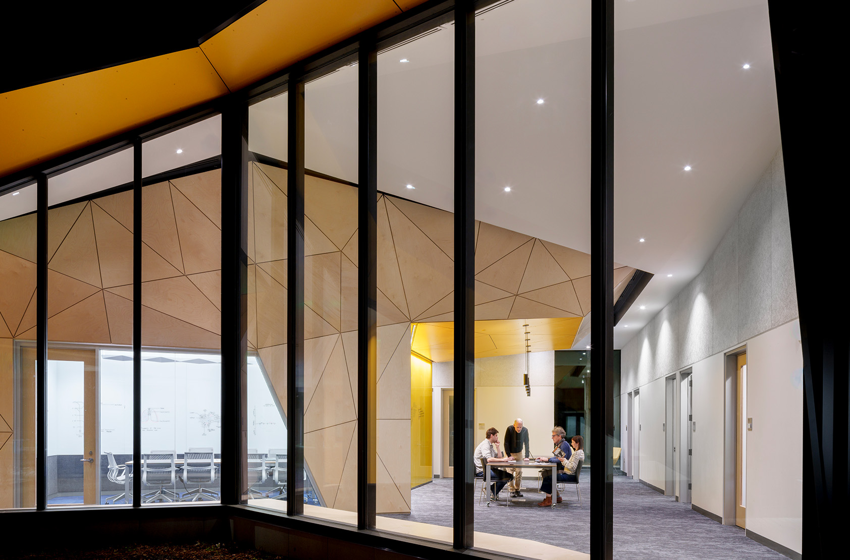
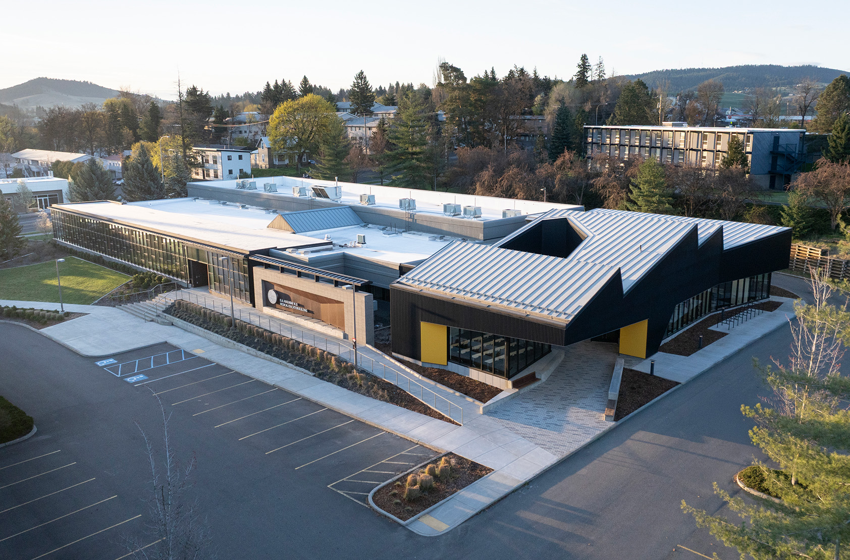
A new 5,400-square-foot addition to the existing Huckabay Medical Education Building adds flexible simulation space and supports community-building in this vibrant setting. Organized around a wood-clad form, this central hive is lined with breakout and conference spaces as well as faculty offices. These spaces are purposefully designed to increase opportunities for faculty-student interactions. They also convey the sense of being within a care-focused environment – particularly one that promotes a student’s own care, an often-overlooked need within a demanding degree program. Well-being components include increased daylight, relaxed geometry, high ceilings, and natural materials.
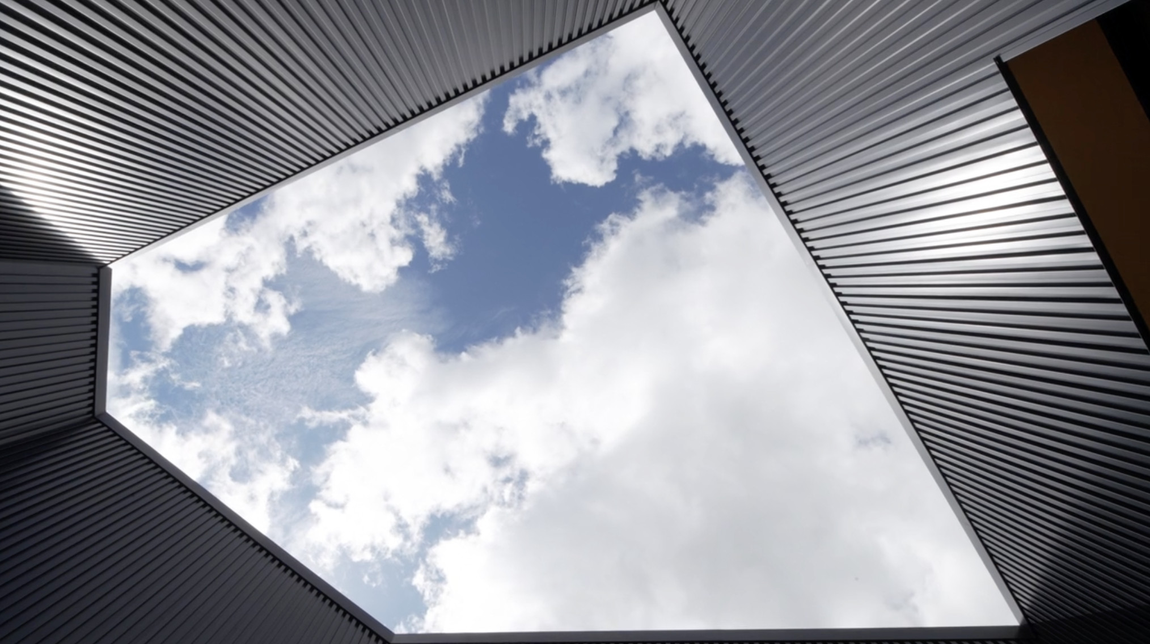
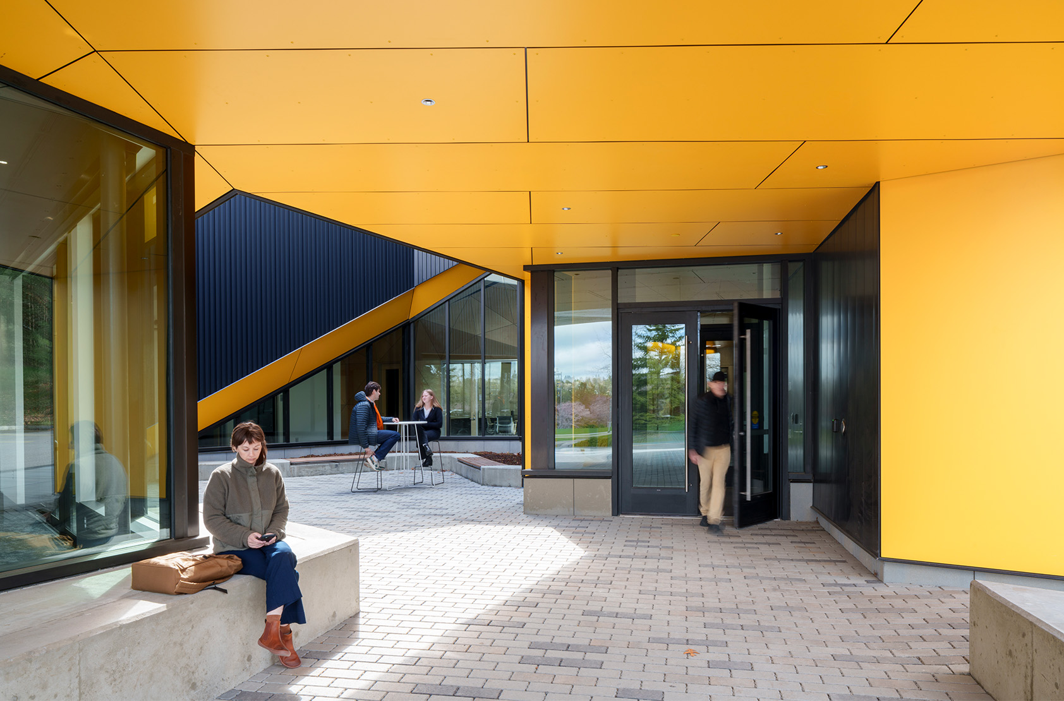
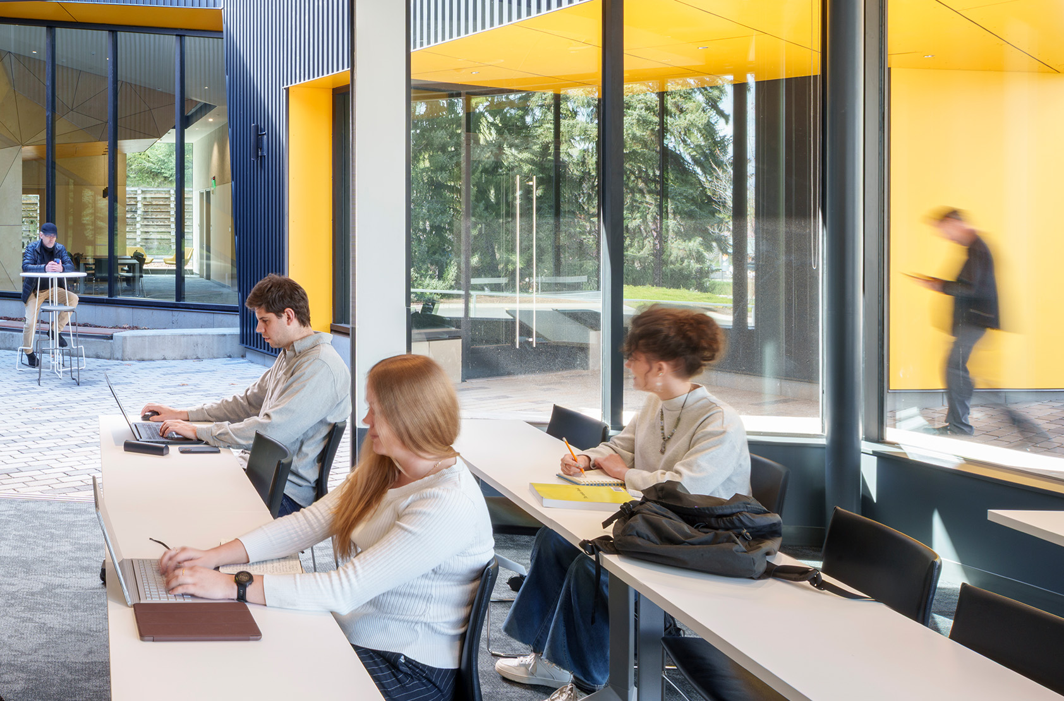
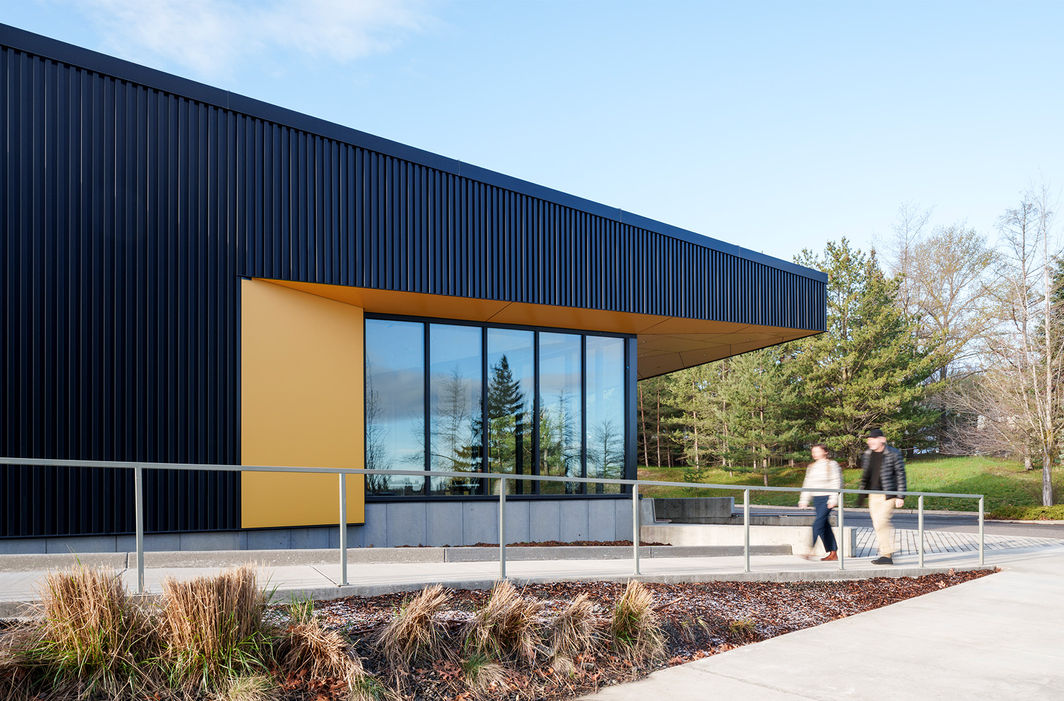
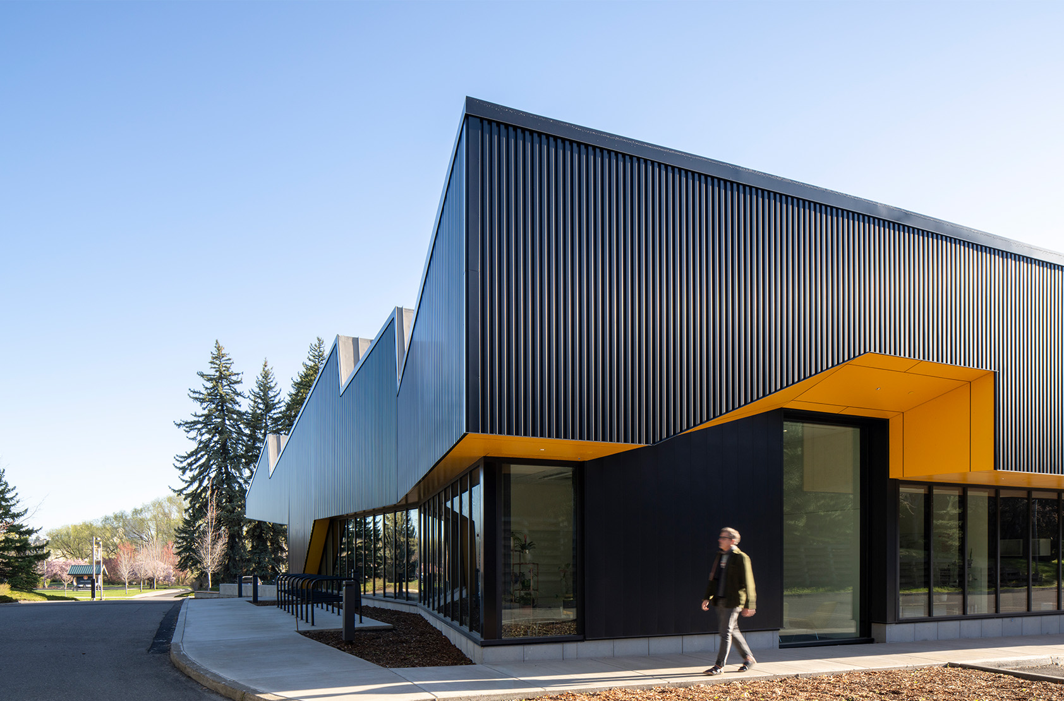
As a prominent front door to campus, physical and visual connections are powerful elements of the annex’s design. While distinct from the original structure, its façade incorporates familiar materials as it caps the building’s western end. With a pop of U of I gold, the front entry highlights a glassy courtyard that links the interior’s diverse program with the wider campus community to achieve a higher level of learning.