Designing for the Demands of Health Science Education



A typical day for a health science student often includes arriving on campus early for a day filled with lectures, group learning, lab sessions, and clinical skills workshops. Any breaks in the schedule are filled with studying for exams, and after the last class ends in the late afternoon, they might find a quiet place to study for a few more hours.
A long day spent almost entirely in the same building.
With demanding curricula and multiple exams within a week, there is little opportunity to relax, decompress, and connect with classmates in a low-pressure setting. The stakes are high for health science education students. Programs are competitive, and the educational track for many health science careers is longer than a four-year degree, so it represents a long-term commitment.
Flad has worked with universities across the country to design health science education facilities, and we understand the requirements these students face. We also understand the technical complexity and human considerations to design spaces that support their needs. When students spend this much of their lives in one place, the design and function of that building can play a significant role in their success and well-being.
A Benefit for Students, Institutions, and the Community
As the population grows and people live longer, the demand for healthcare professionals also continues to grow. Many regions face a shortage of care, especially in rural areas. Supporting the success of these programs and their students benefits everyone. Every doctor, nurse, physician assistant, optometrist, dentist, or physical therapist who completes training and enters practice becomes another resource who can positively impact the health of their community.
Meanwhile, schools have gone through a rigorous vetting process to recruit and enroll each of these students. For example, the average medical school acceptance rate is about 5 percent. The students who make it through are proven, high-performing individuals, and their institutions are heavily invested in seeing them succeed.
After working this hard to select qualified students, it makes sense to invest equally in the environment where they learn, one that offers state-of-the-art tools and will support their needs. More than simply comfort and aesthetics, periodic facility improvements may also be necessary to maintain accreditation.
Effective facility design helps attract and retain students and faculty. A supportive environment can also strengthen graduation rates and the career success of graduates, which in turn positively affects rankings, accreditation, and future fundraising efforts.
An Overlooked Driver of Student Success
Effective planning and design are often invisible to occupants when everything performs as it should, so they are often overlooked as an important factor in student success. However, facility design can provide a significant positive impact on student well-being, mental health, academic and clinical performance, and recruiting and retaining top students and faculty.
Intentional planning of specific space types supports how students learn and prepare for successful careers and offers a welcoming home away from home, where they may spend more time than their actual homes.
To accomplish these goals, these environments need to support all aspects of student well-being, including opportunities for formal and informal collaboration with fellow students and faculty. They should also offer quiet, comfortable spaces for focused work and the flexibility to adapt as needs and curriculum change. With those principles in mind, here are four key spaces for health science education where design can make a meaningful difference.
Active Learning Classrooms
Active learning classrooms are the foundation of modern health science pedagogy. Team-based learning and problem-solving, as well as case-based instruction, is the new standard for teaching future clinicians.
Many programs now use a flipped learning model. Instead of absorbing new material at an in-person lecture and then working through homework alone, students may watch or listen to lectures beforehand. Class time is then used for working through problems with instructors, holding group discussions, and doing practical lab work.
This means classrooms need to be more flexible and adaptable to shift between different formats and class sizes. As students move between large lectures, seminars, working groups, and independent study, the building should support each mode.
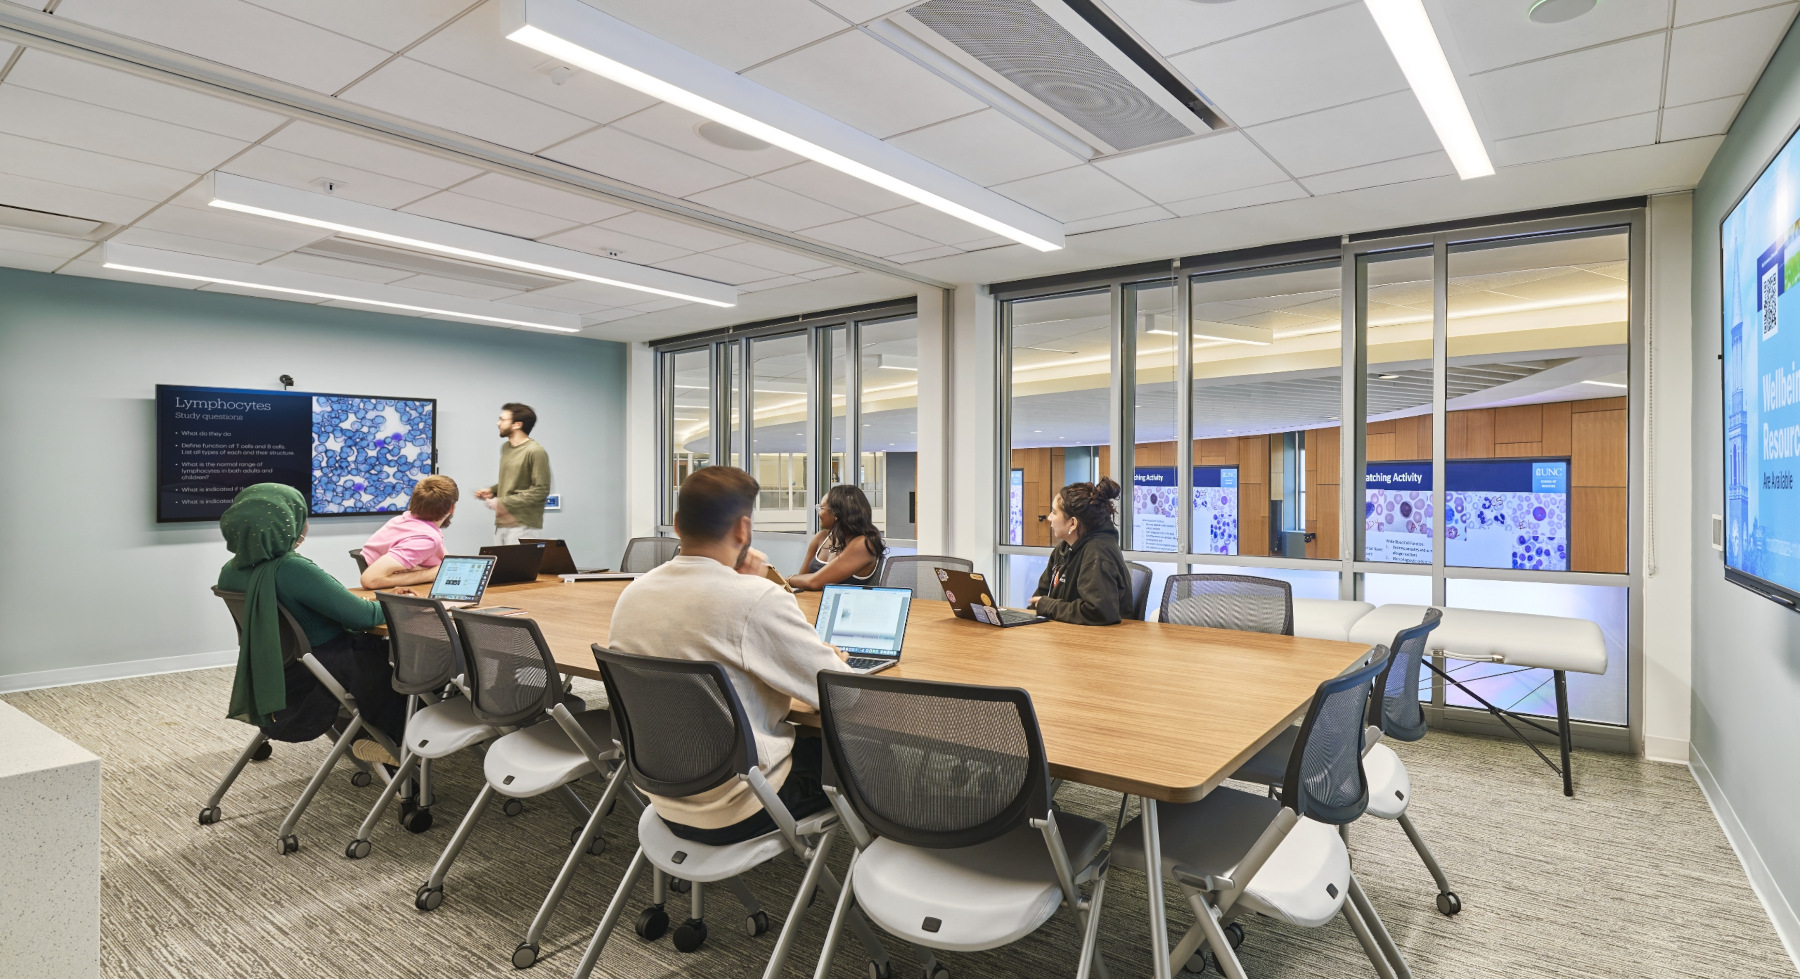
Many classes today involve small groups working together on problem-solving. Multiple conversations happening in the same space means different requirements than a traditional classroom. This includes acoustics, reconfigurable furniture, whiteboards, and other collaborative tools. It also requires technology that is easy to access and utilize to support learning, such as integrated digital displays and recording capabilities.
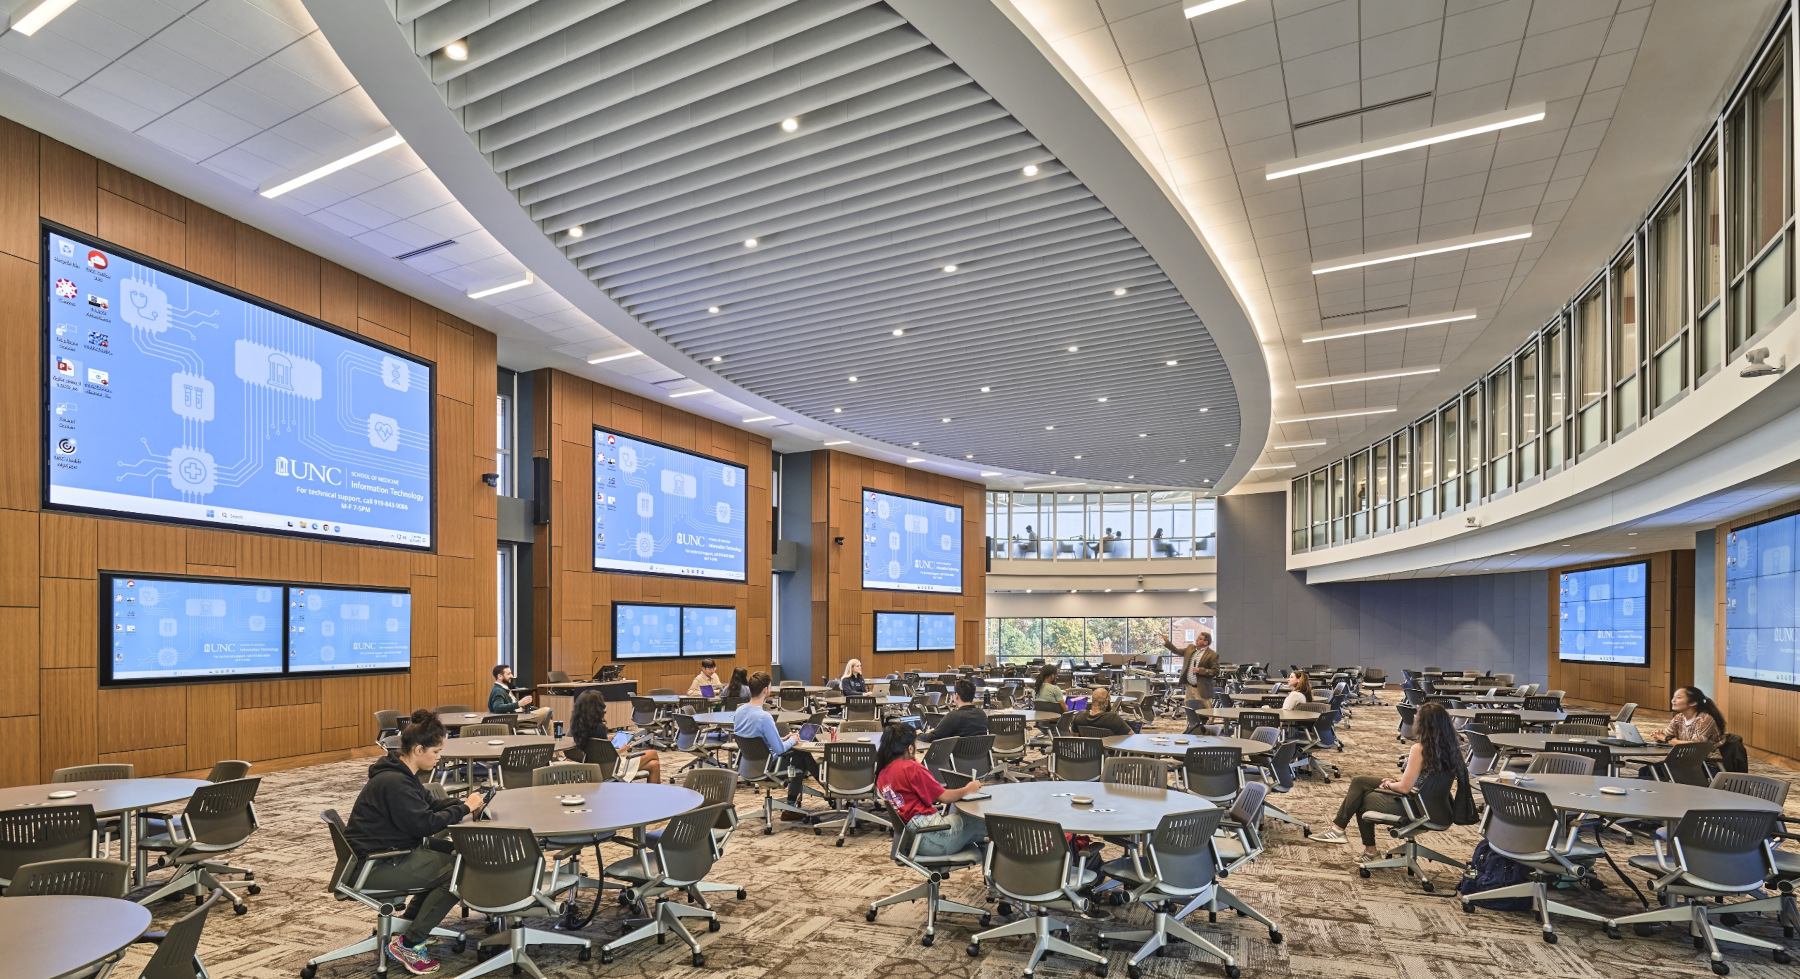
Flexibility goes hand in hand with scalability. Roper Hall, a modern hub for medical education at the University of North Carolina at Chapel Hill, includes a 400-seat active learning theater that also doubles as an event space. This serves the daily needs of the curriculum with the capability to showcase the facility and the program as it hosts larger functions for the school or the university.
Simulation Centers
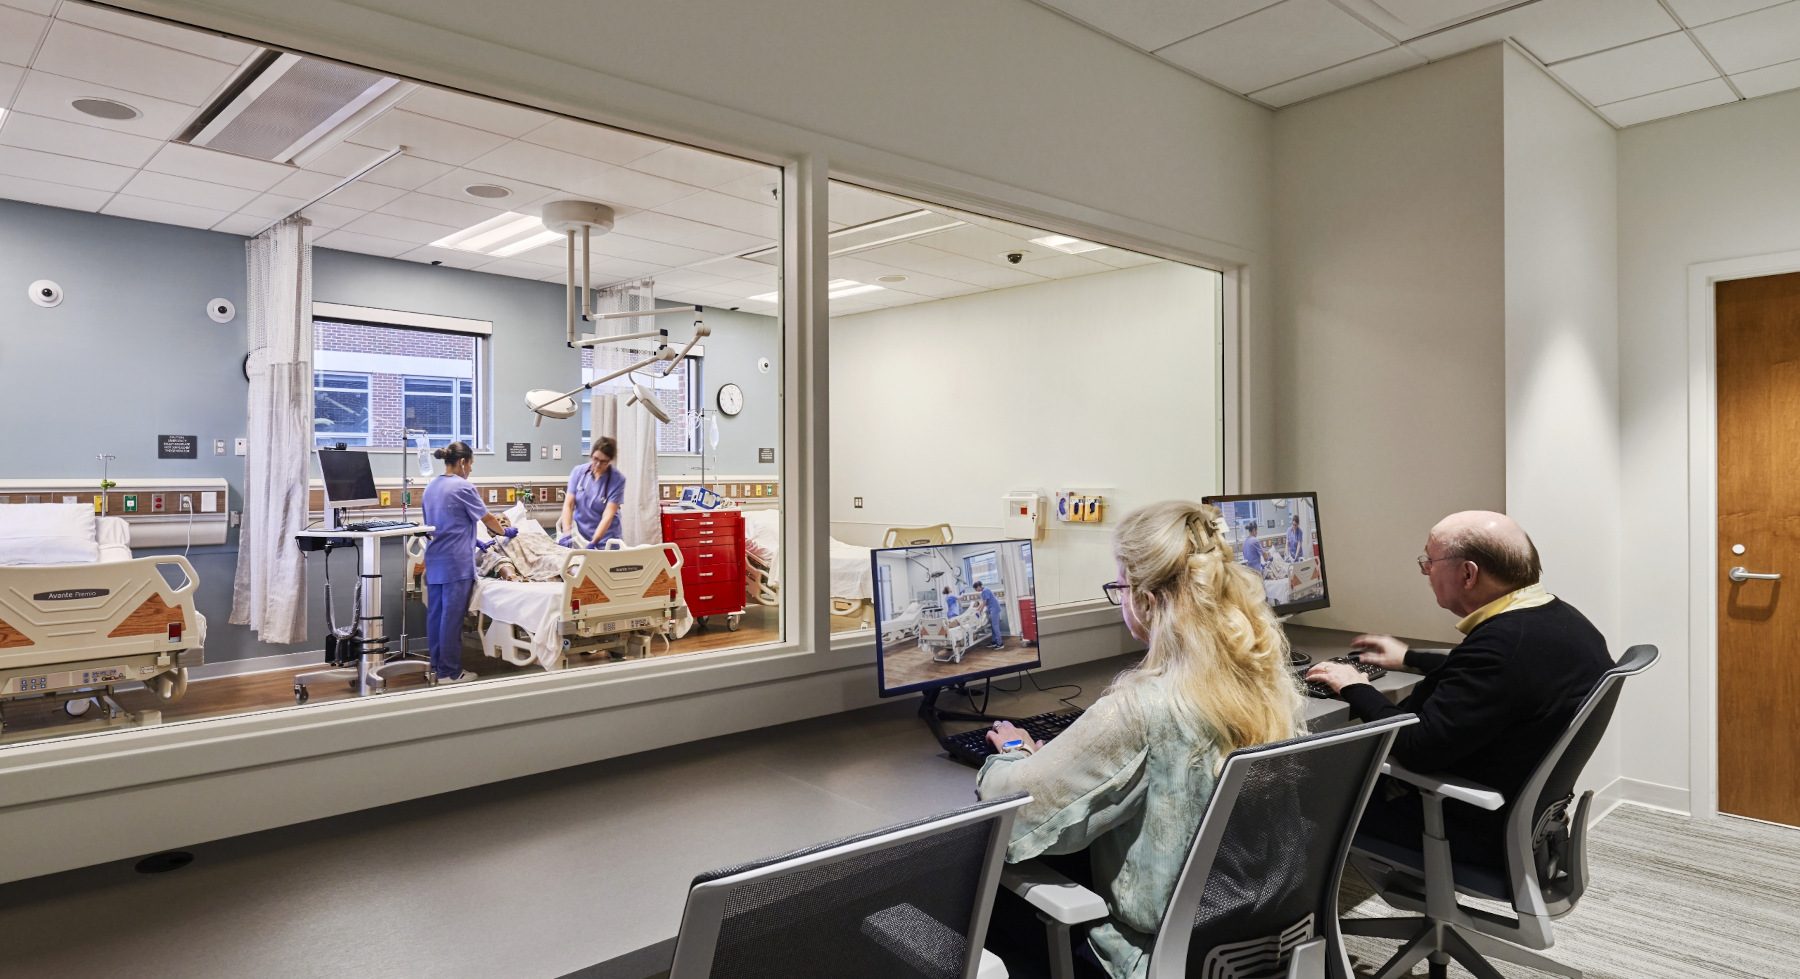
Simulation centers give health science students a place to build skills and confidence before practicing on real people. These are safe, controlled environments where students can rehearse clinical scenarios and learn from their mistakes without real-world consequences.
Designing an effective simulation center involves several considerations. Realistic immersion is essential. The closer it resembles the real-world environment and the pressures that would exist in an actual clinical setting, the more effectively students can build the habits and instincts they will need. Unobtrusive observation spaces for instructors to observe and monitor allow students to focus on the scenario rather than on being watched. Planning should also include space for students to learn by observing their fellow students. Debrief spaces adjacent to the simulation rooms are equally important to allow for feedback immediately after a scenario.
Simulation suites need the flexibility to recreate many different clinical environments and patient types that students will encounter in the real world. They must also be able to accommodate ever-changing technology.
A well-designed simulation center can build confidence and reduce the anxiety many students feel before their first clinical rotations. When students walk into a hospital or clinic for the first time having already practiced in a realistic setting, they are better prepared and more at ease.
Biomedical Labs
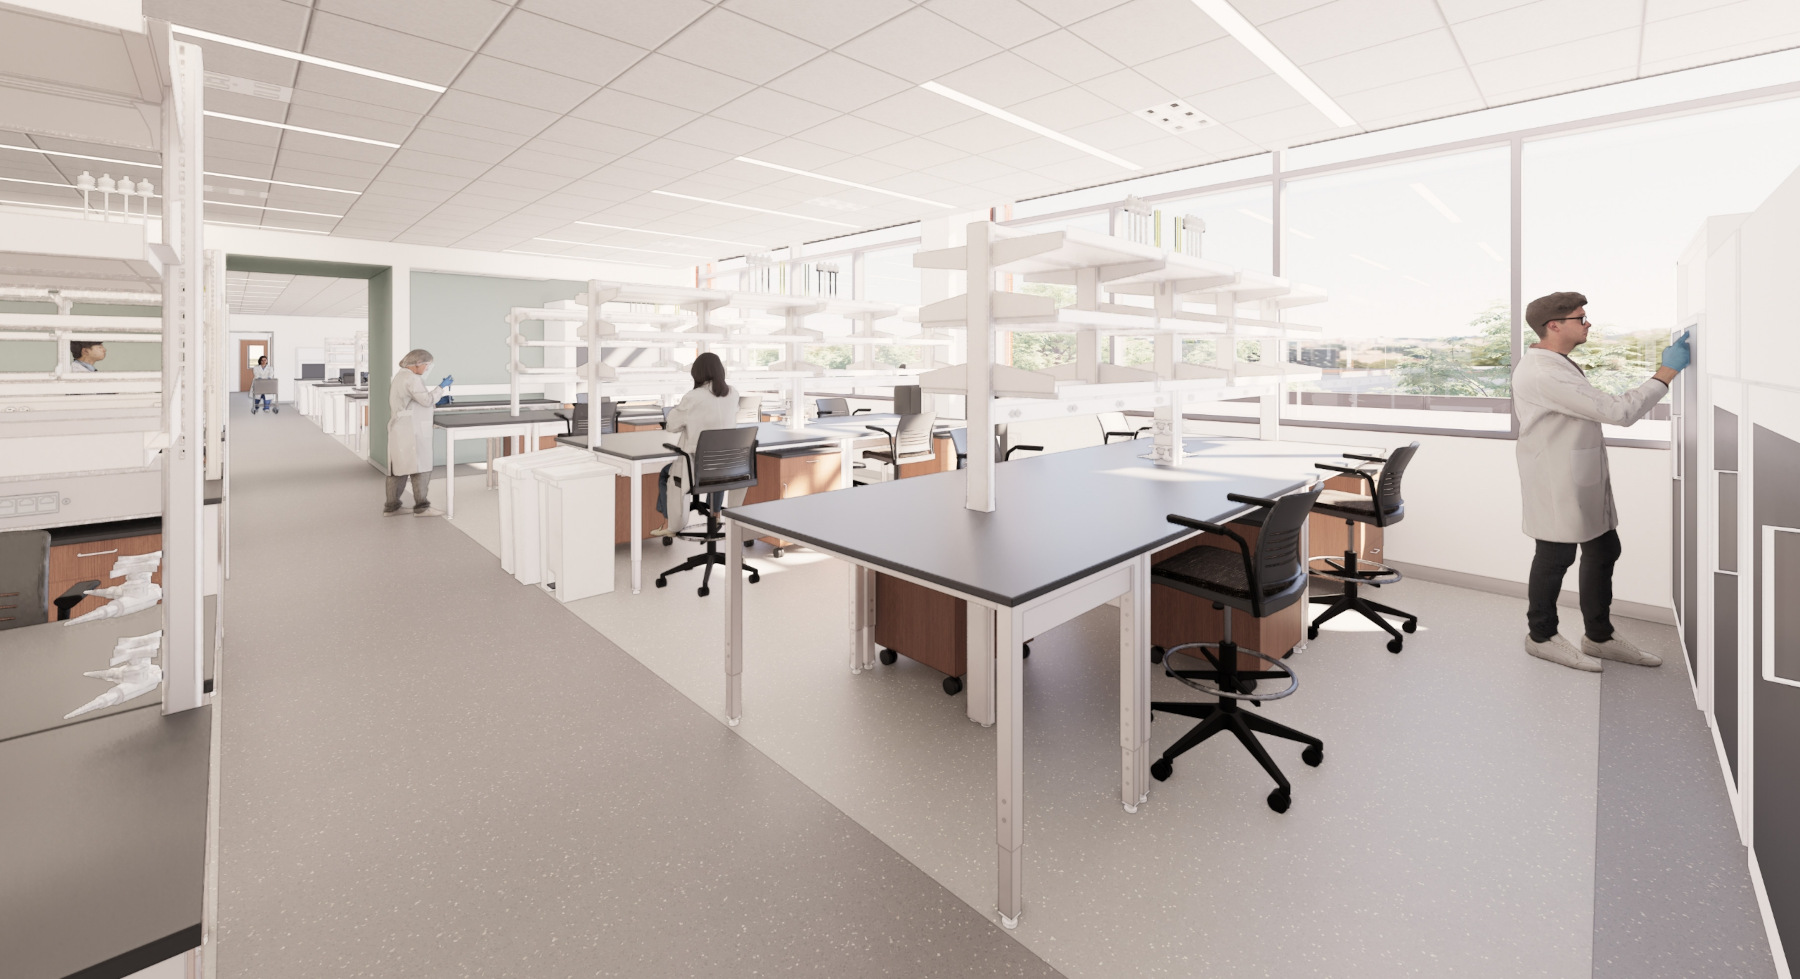
Many nursing and medical school buildings house biomedical research labs, which require more specialized expertise for planning and design to ensure environmental controls for safety and research integrity.
Like classrooms, flexibility is critical. As research needs evolve, labs will need to be able to adapt without major interruptions or renovation. Incorporating transparency and interior windows offers students visibility into the scientific work happening around them. From bench to bedside, they can better appreciate the research enterprise and understand how discovery connects to the classroom and the patient. Exposure to a working lab environment also helps prepare students to work in healthcare facilities after graduation.
The new University of Georgia Medical School Building includes 25,000 square feet of BSL-2 biomedical wet lab space, with the goal of fostering a collaborative research nexus to expedite treatments and vaccines. Spaces built with that purpose in mind connect students to work that can have a direct effect on public health.
Support Spaces
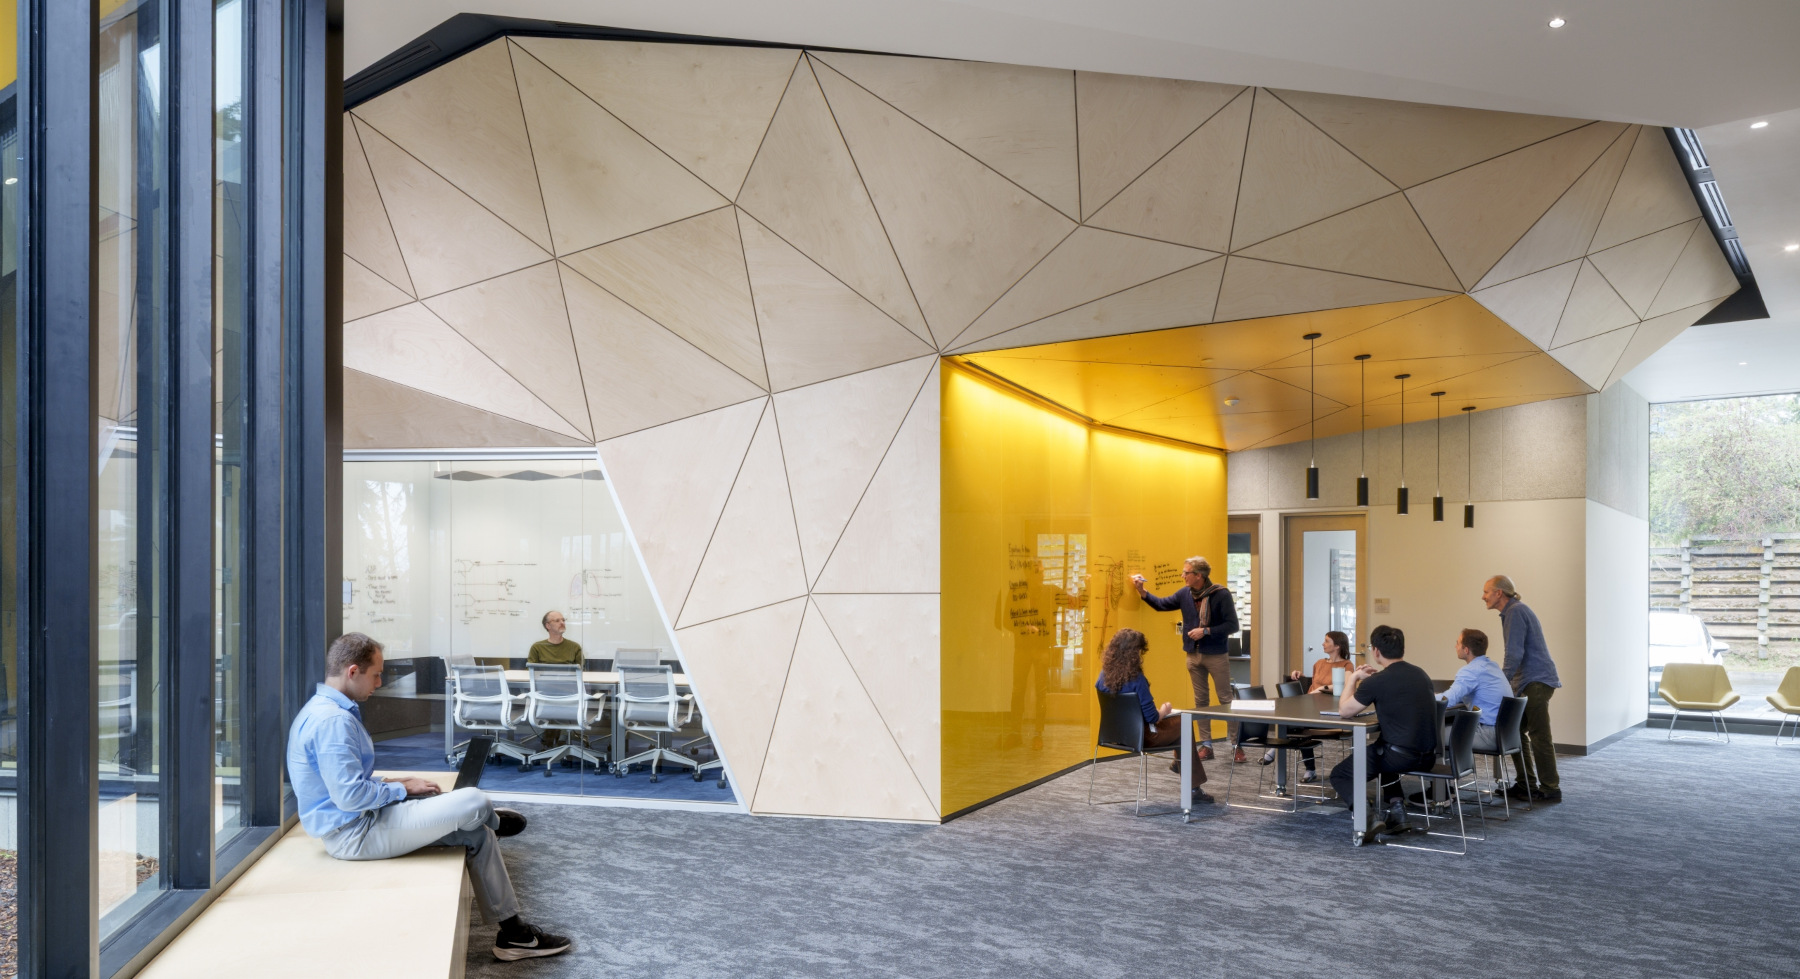
While formal instruction spaces are understandably a top priority in planning, the importance and benefits of support spaces can be overlooked. Collocating classrooms, study spaces, and faculty and staff offices in the same building improves social connections and encourages students to stay on campus to study or interact with others. Additionally, collocating academic advisors, tutors, and tech support staff can make life easier for students and further increase the opportunities for casual interactions when everything they need is available without venturing across campus.
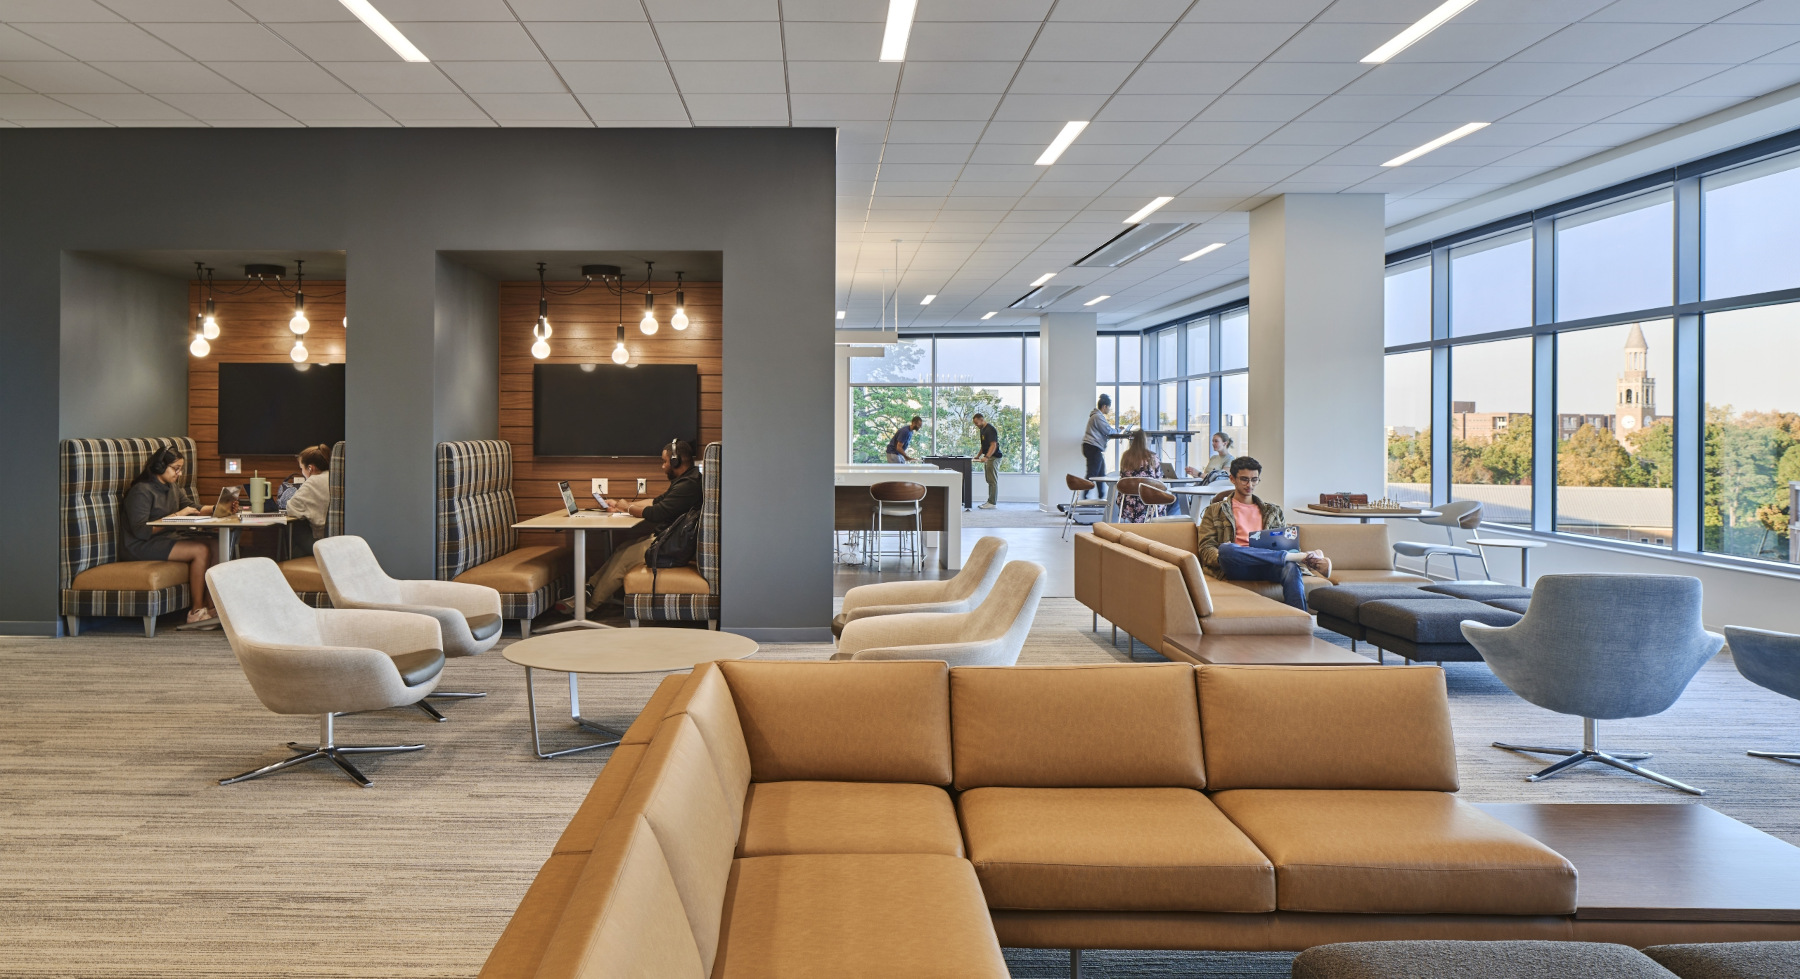
Students need respite space to reduce mental and physical fatigue and prevent burnout. Design of these spaces should consider opportunities for daylight and views of nature or the surrounding campus, soft seating, and relaxing activities. The student commons lounge at Roper Hall includes a kitchenette, ping-pong tables, and TVs. This gives students a chance to unwind, connect with classmates, and take a mental break from coursework.
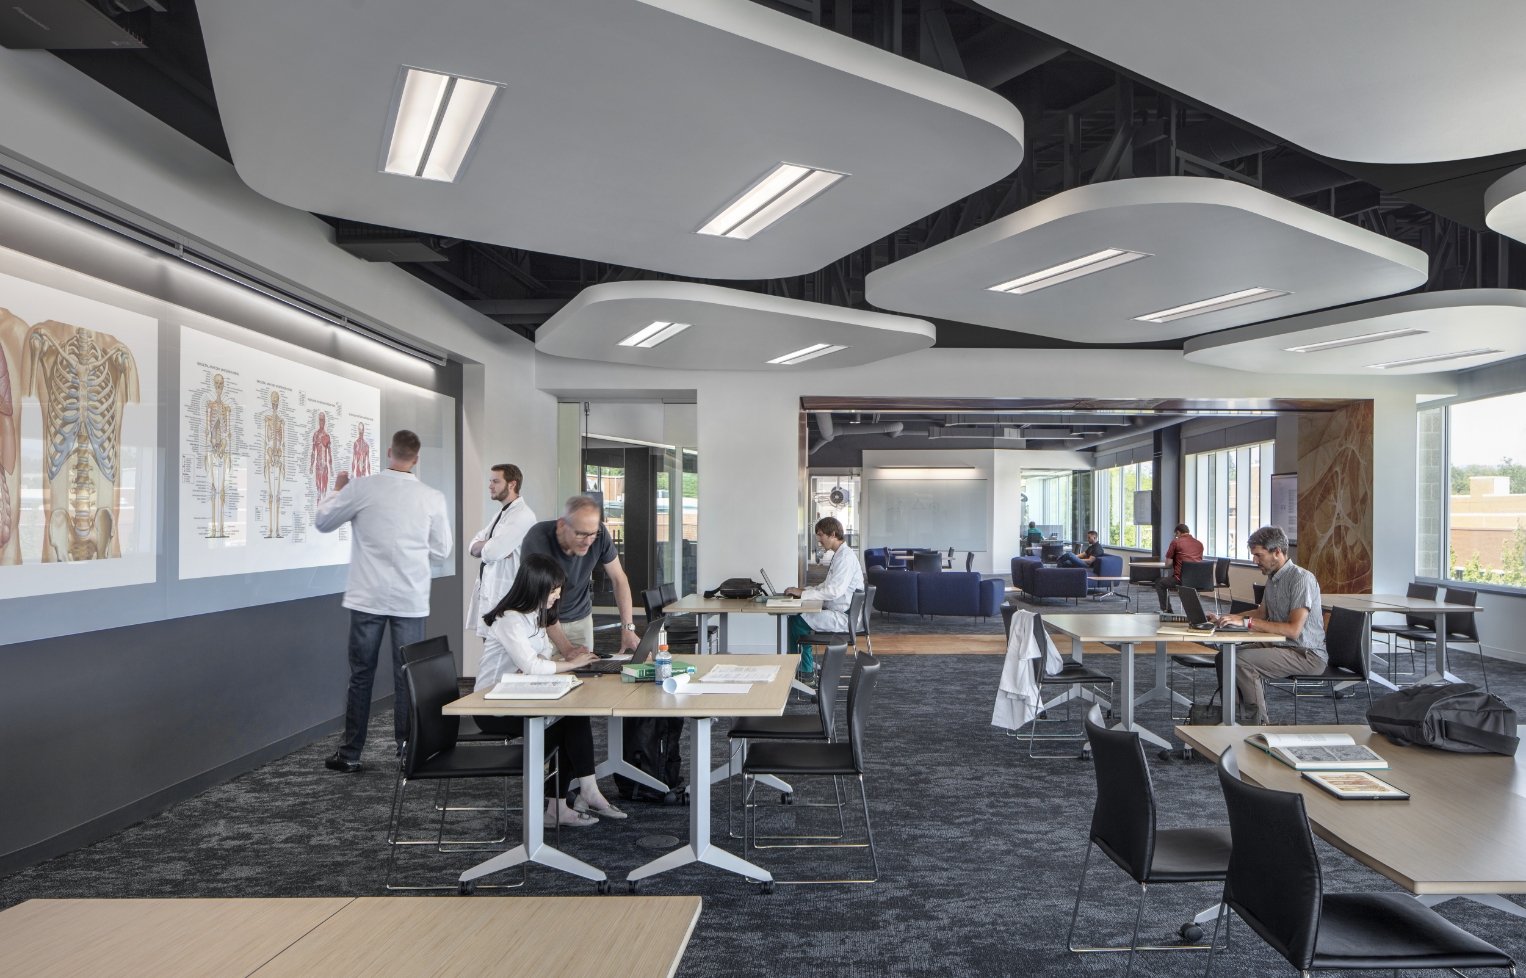
Collaborative learning spaces blur the line between formal and informal learning. For example, the design of the University of Idaho's Huckabay Medical Education Building and annex emphasizes gathering spaces and social hubs outside classrooms, where students can rehash a test or get a quick answer to a question. These conversations help students learn from one another and build relationships that can benefit them academically and socially as they build community through a demanding program.
Investing in the Next Generation of Health Professionals
The students who move through these buildings will become the next generation of medical professionals who provide care for their communities over the next several decades. Giving them the support they need by investing in effective learning spaces now is a long-term investment in public health.
Thoughtful design is more than aesthetics or nice-to-have. It can influence graduation rates, wellness, and healthcare outcomes, along with a university's ability to attract top talent. The built environment is intertwined with student success, and for institutional leaders who have already invested so much in finding and enrolling exceptional students, design is an effective way to help those students thrive.