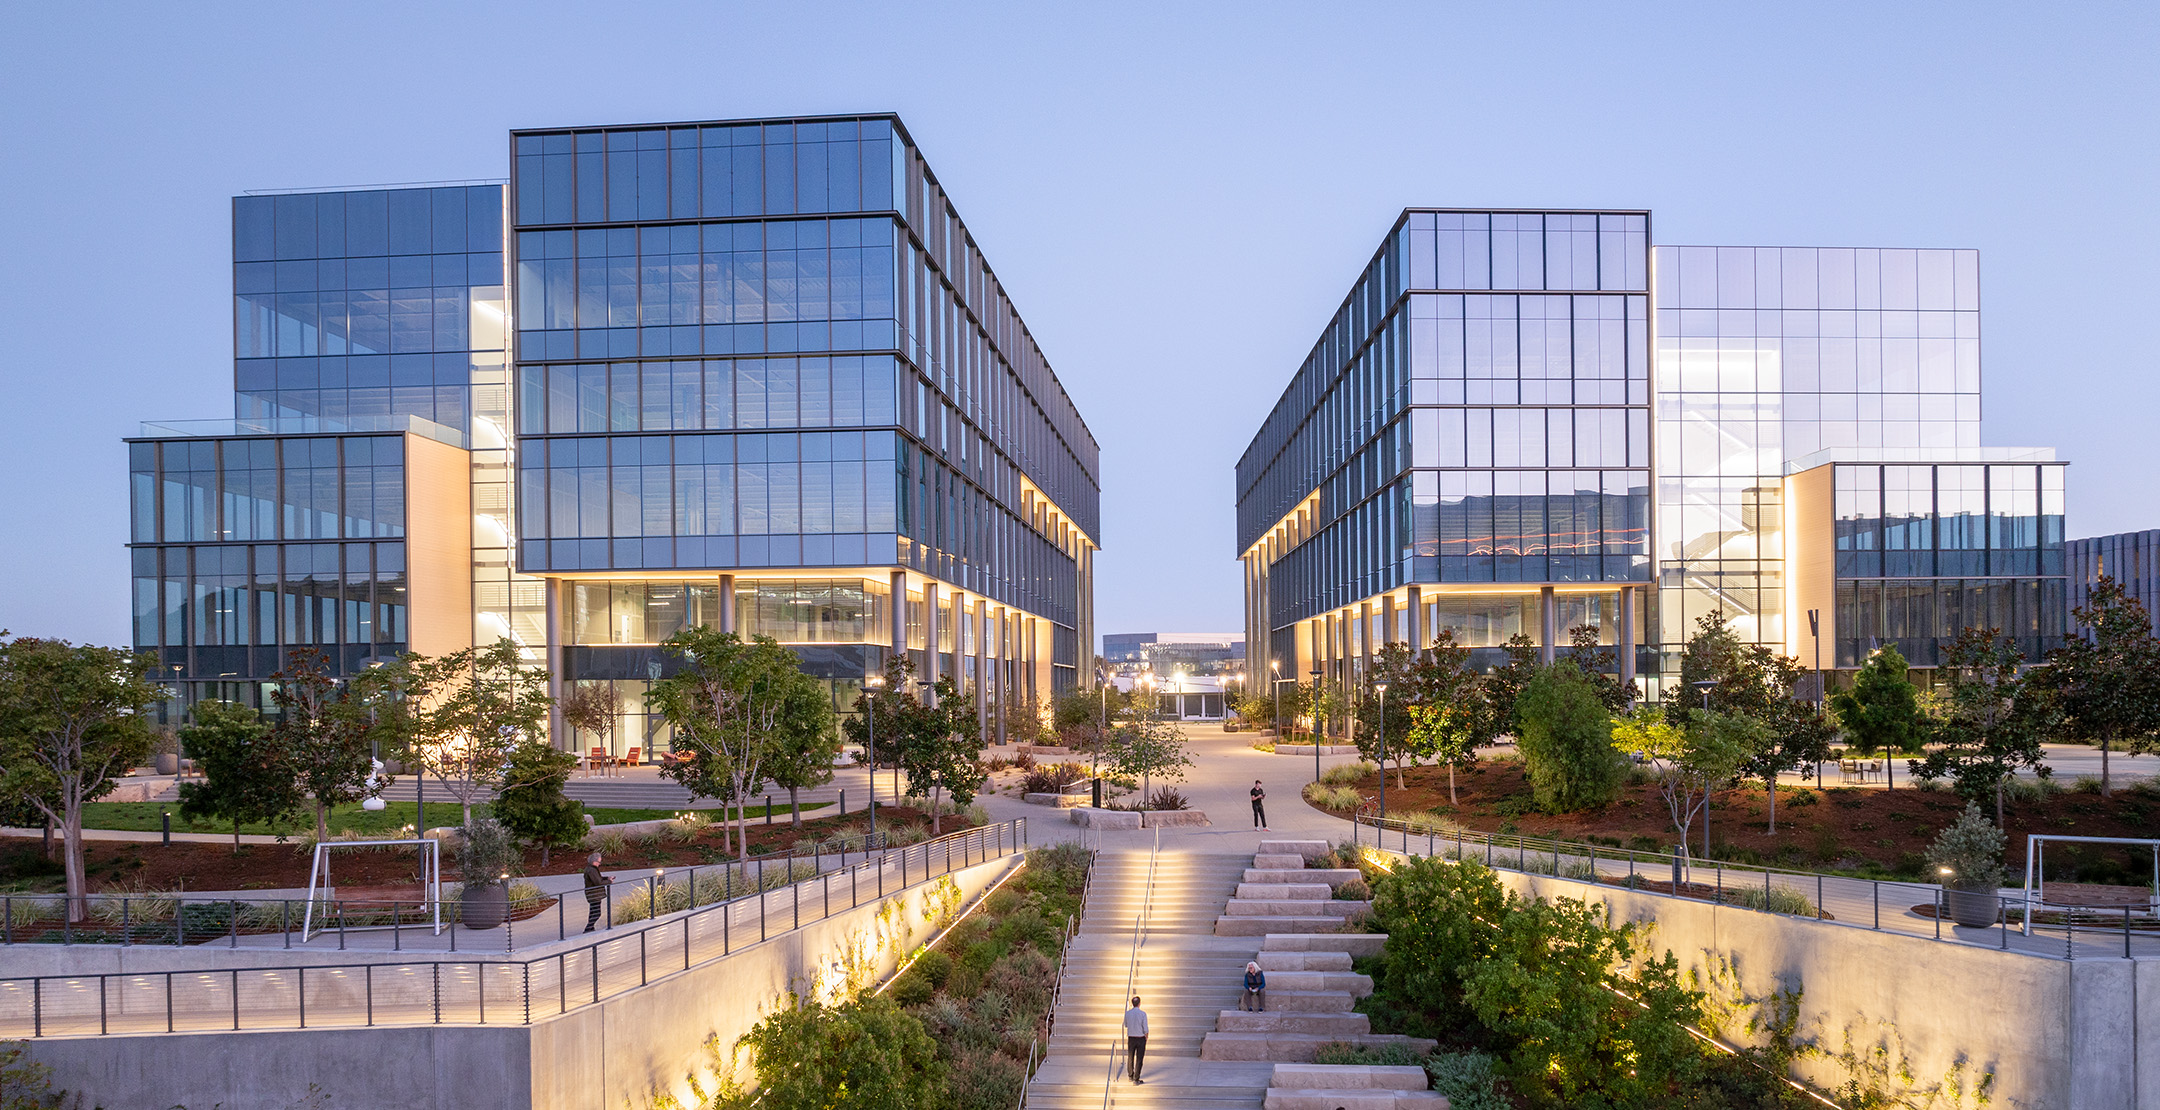
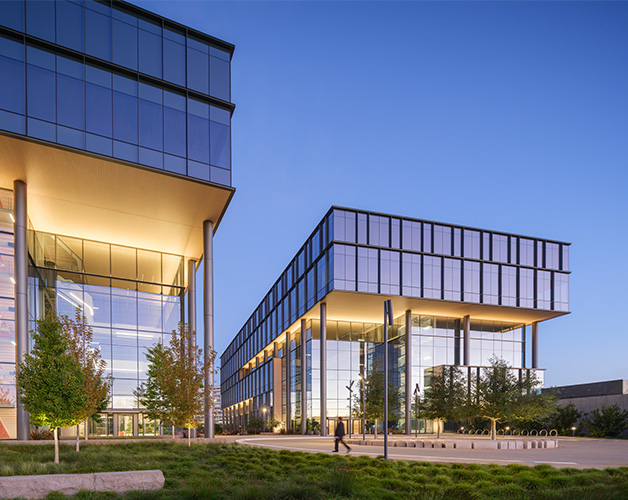
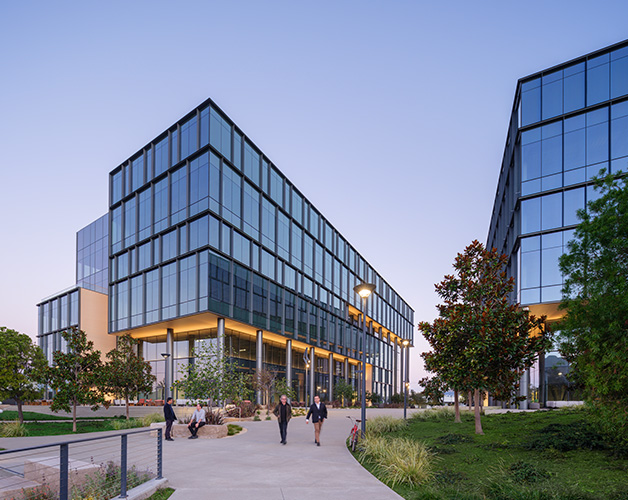
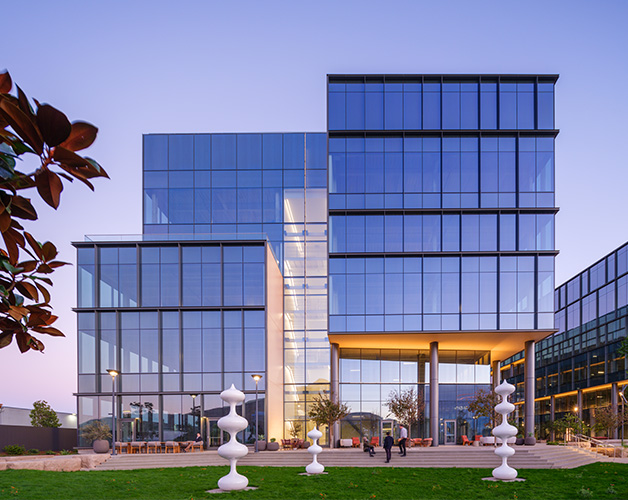
The fifth phase of the Gateway of Pacific life science development has won a Lux Award from the San Francisco Section of the Illuminating Engineering Society (IES), taking home second place honors in the Exterior Lighting Design category. PritchardPeck was the lighting consultant for the project.
Flad developed the master plan for the Gateway of Pacific research campus with a vision that allows the campus to grow and expand to over 1.8 million square feet. Five phases of development, including a dedicated amenities building for the entire campus, have been completed. The scientific workplace buildings are linked by an expansive, park-like landscape that evokes the feeling of a connected neighborhood, rather than a secluded laboratory complex. Phase five includes two distinct buildings totaling 296,000 square feet with a separate nearby parking structure.
Located on the east edge of this South San Francisco biotech development, the phase five buildings sit nearly 40 feet above the other facilities on campus. Flad designed a landscaped universal access stairway with multiple connection opportunities that link the parcel to the open central park space and Traverse amenity building. This vertical path terminates at a plaza between the two buildings. Each building welcomes visitors with vaulted multistory entries for a grand sense of arrival, a common design theme woven throughout the Gateway of Pacific campus.
BioMed Realty  Gateway of Pacific, Phase Five
November 13, 2026