Avia Labs: Pushing Performance at the Edge of Mobility
Facades+ San Francisco Conference
Thursday, January 22, 2026
11:15 a.m. - noon (Pacific)

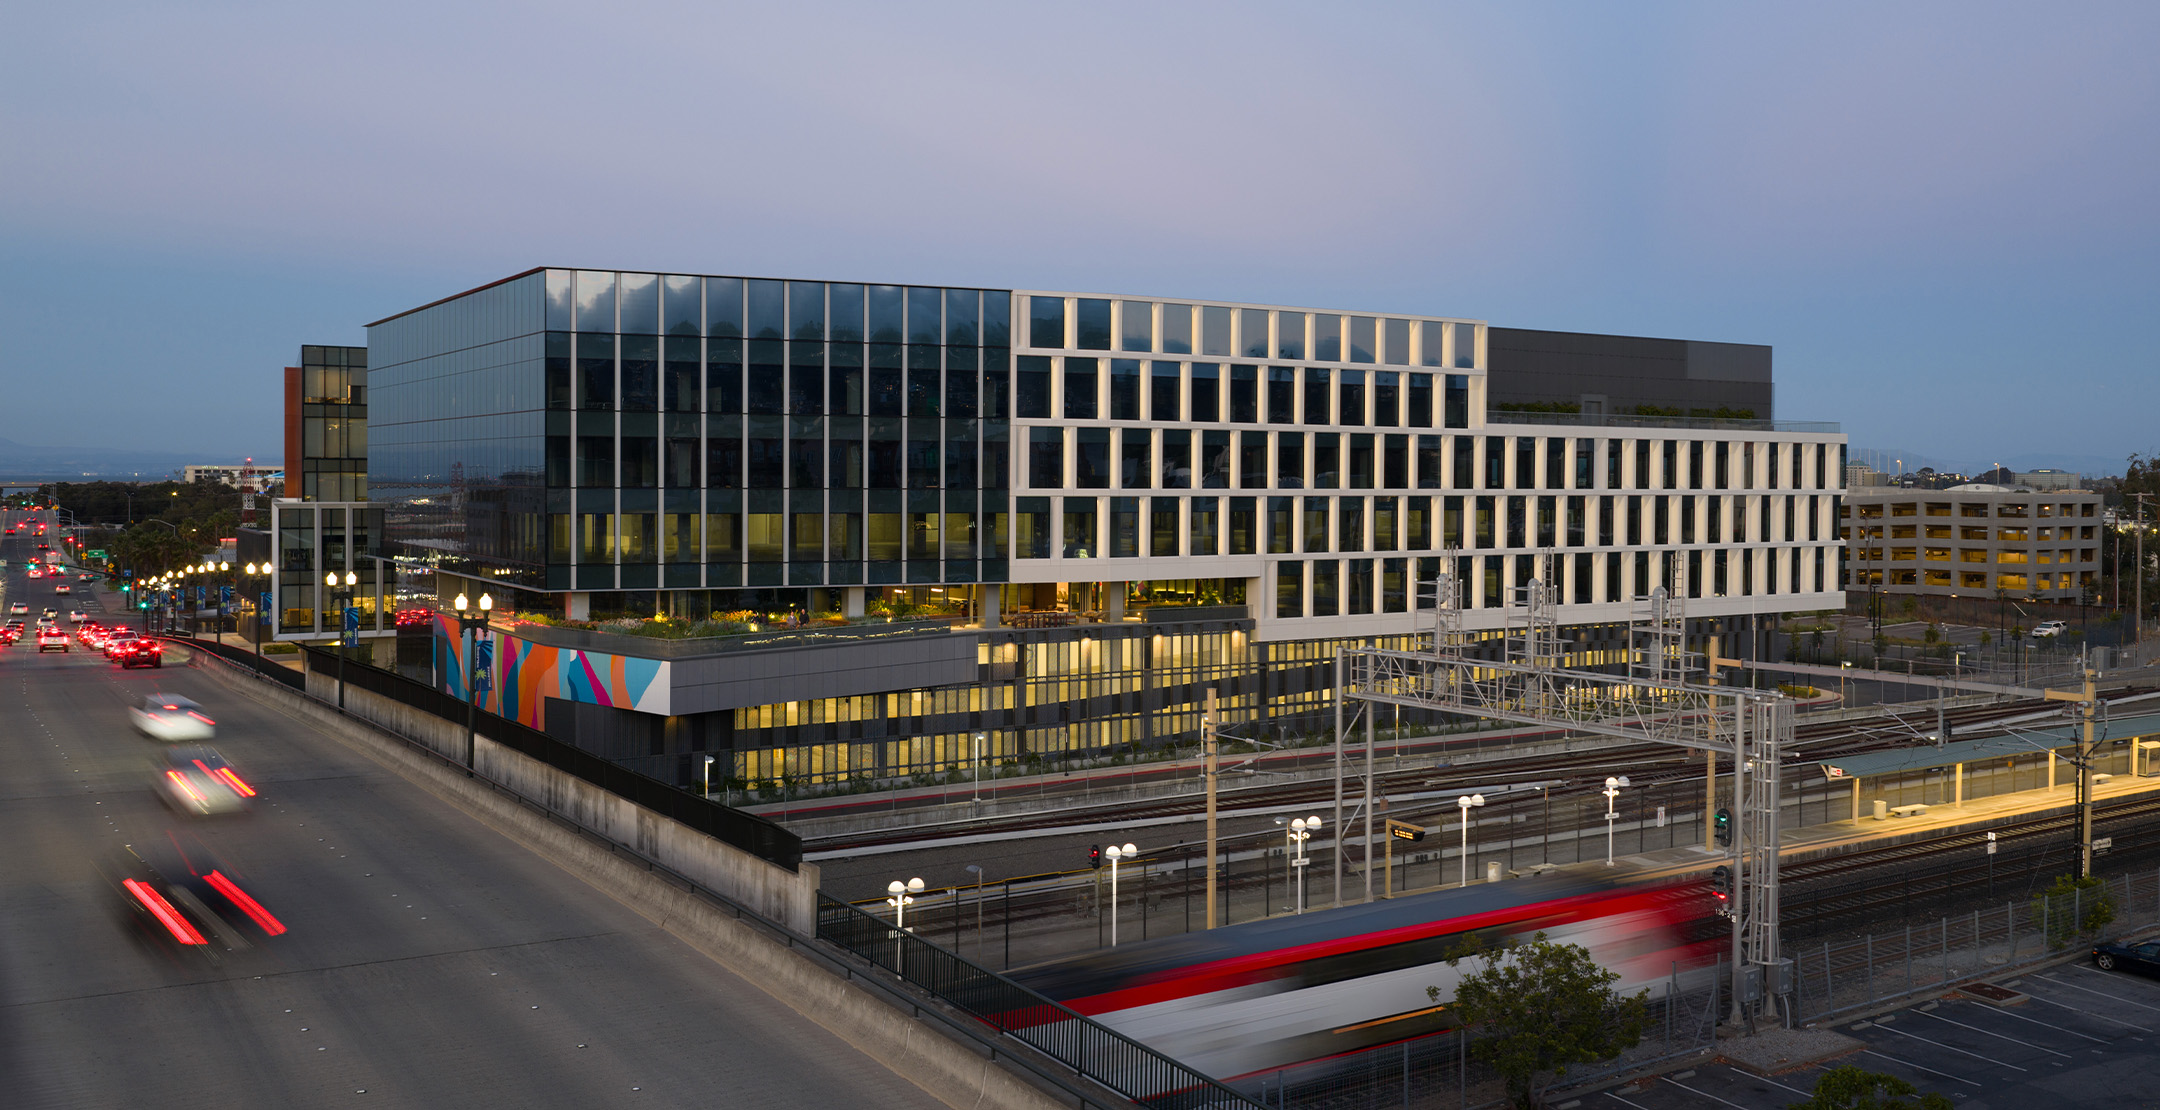
Designing a life science building at the nexus of three primary modes of transit – planes, trains, and automobiles – in Millbrae, California posed unique challenges and constraints. Flad partnered with developer Longfellow to design Avia Labs, an easily accessible facility that balances the needs of federal jurisdictions such as BART, FAA, and FEMA with specialized life science program needs, including mitigating sound and vibration impact from adjacent transit corridors. Additionally, the project team voluntarily committed to creating an all-electric facility that goes above and beyond code requirements.
At the Facades+ conference in San Francisco, Flad, Longfellow, and envelope consultant Heintges will discuss the 6-story building, which offers 315,000 square feet of leasable laboratory and office space. Built on a two-acre site, it features a first-floor, high-bay lobby, a landscaped plaza, elevated terrace, amenity center, and integrated above- and below-grade parking structure enclosed by living plant walls.
 Eric HotovyProject Executive
Longfellow Real Estate Partners
 Philip Ra AIA, LEED AP BD+CPrincipal
Design Director
Flad Architects
 James KrausAIA, LEED AP
Project Designer
Flad Architects
 Karen BrandtAIA
Senior Principal
Heintges