Avia Labs Named Finalist for 2 Architizer Vision Awards
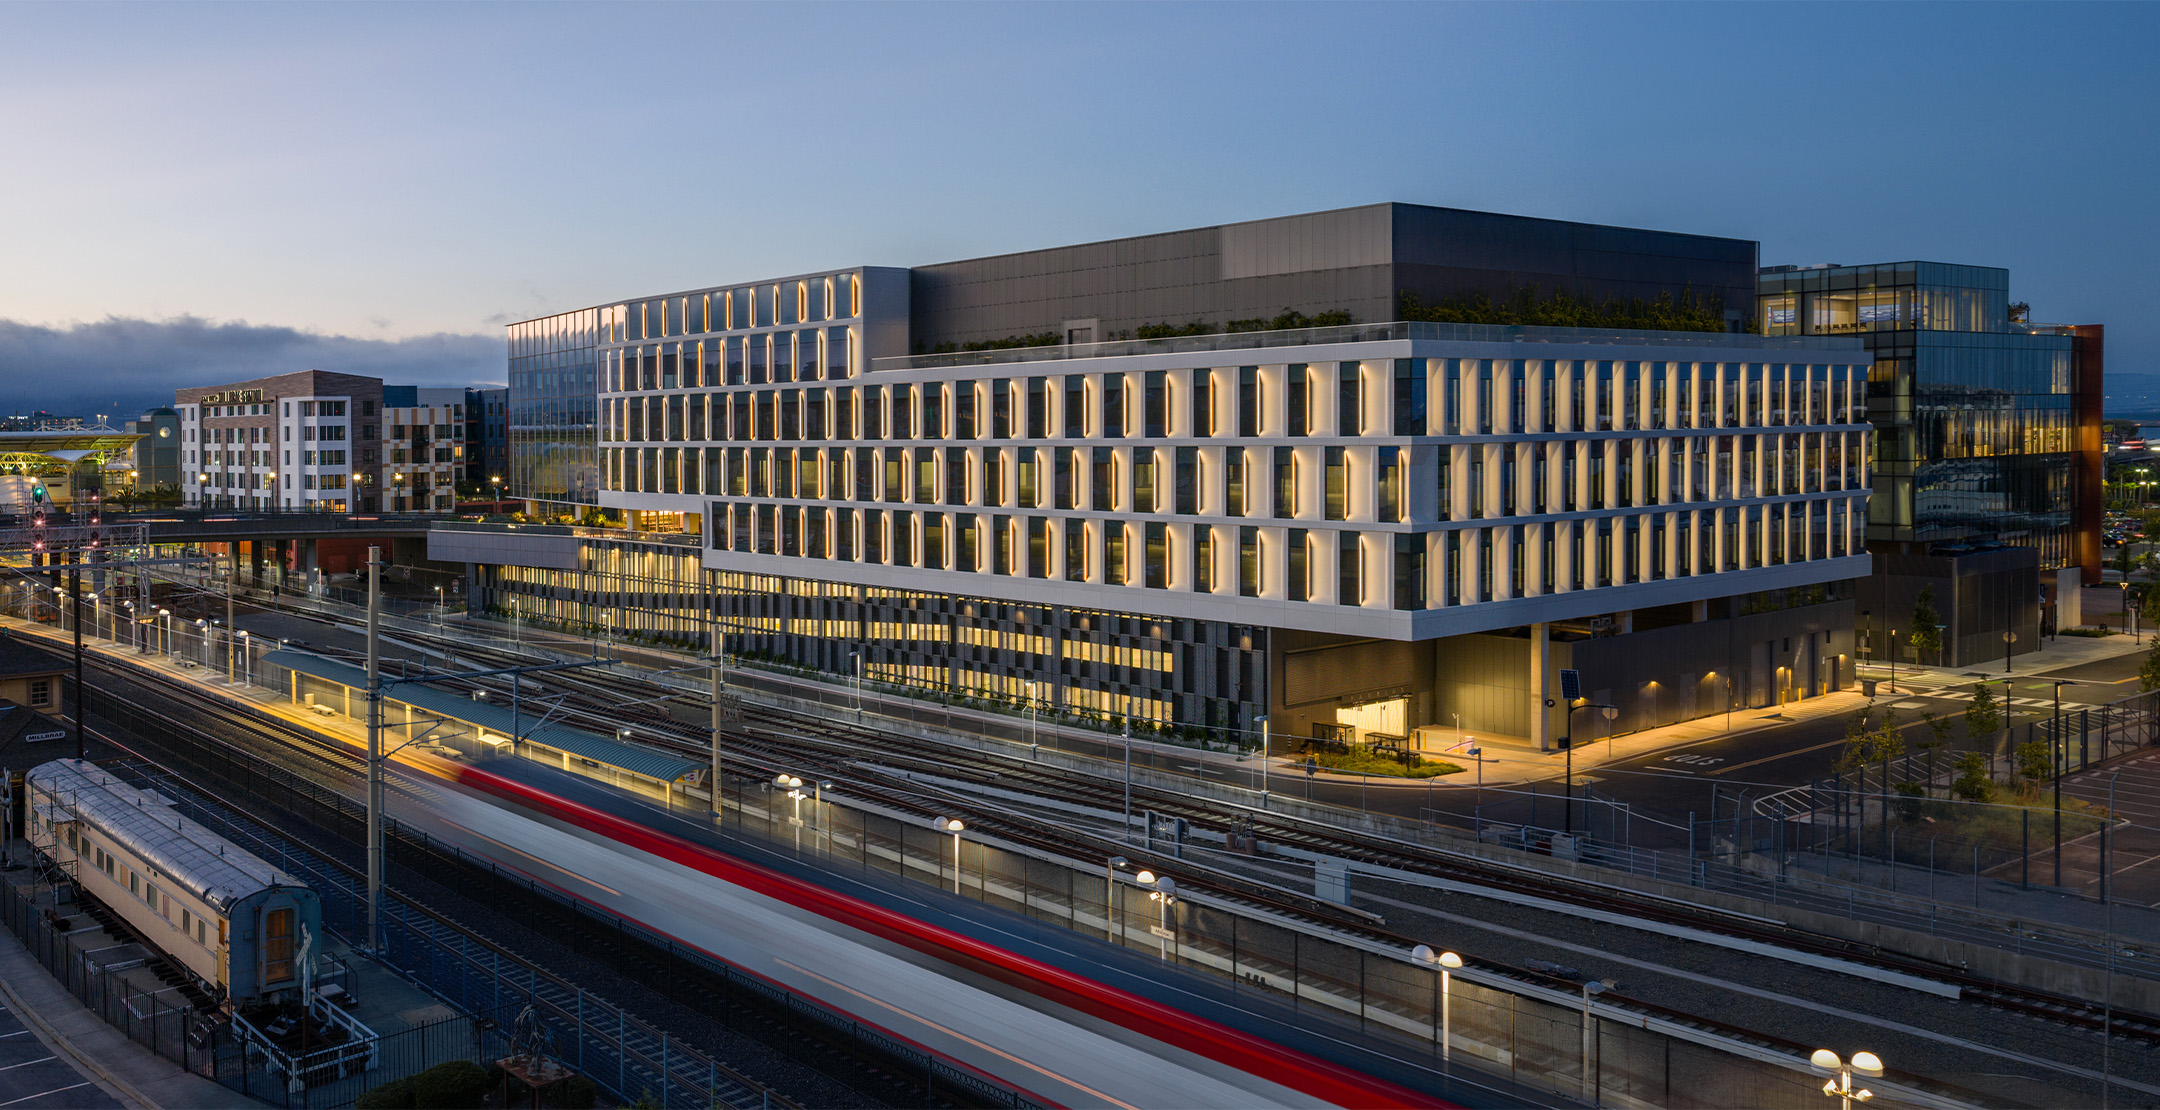
Avia Labs has been named an Architizer Vision Award finalist in both the Photograph Detail and Photograph Environment categories. Flad designed the 2.06-acre life science research campus, which offers 315,000 square feet of state-of-the-art laboratory and office space for leading biotechnology companies and academic research institutions.
Both photos highlight the custom façade, which is articulated with interlocking, glass fiber reinforced concrete (GFRC) panels and acoustically glazed units. The façade allows daylight to penetrate the deep floor plates while mitigating sound, vibration, and electromagnetic fields from nearby train stations.
Inspired by movement and transportation with a site surrounded by train stations, an airport, and major highways, the design features windows of varying width, expressing the feel of gaining momentum. With a play on light, the windows cast shadows across the adjacent coffers during the day, while at night, façade-integrated lighting illuminates the forms.
Longfellow Real Estate Partners  Avia Labs
November 13, 2026